Custom closets in Johns Creek.
Many Johns Creek houses are large, yet the people in them still compete for space. Two partners with different wardrobes, two remote schedules or a laundry room that serves a whole family rarely need matching halves. Say who uses each room and what each person must reach, and only then pick the sections.
- Free design consultation
- Itemized written quote
- Made for your space
Custom cabinets for each room in your Johns Creek home.
These guides follow the way households split up their things: a shared bedroom with hanging on one side and drawers on the other, pantry shelves grouped by who eats what, a garage where each person has a place for gear, and an office with two desks that do different jobs.

Walk-in closets
Uneven storage zones that suit two different wardrobes in one dressing closet.

Reach-in closets
A shared bedroom closet with hanging space and drawers divided by need.

Garage storage
Garage places for each person's sports gear, set apart from the utility equipment.

Pantry cabinets
Pantry shelves arranged by how the household really shops and cooks.

Home office built-ins
Two work positions with their own screens, files and chairs.

Laundry & mudroom cabinets
Cubbies for the different things each family member carries in and out.
Choose the useful features. Then compare the proposal.
In a Johns Creek house with several rooms to plan, a proposal is only useful if it names the cabinet layout, the products and the installation work. Keep the idea of uneven wardrobe zones in the brief, then judge the features you need against whatever is optional.
- 01Size & layoutMeasure wall lengths, ceiling height, corners, windows and doors, remembering that tall foyers, bonus rooms and finished lower levels each bring their own limits.
- 02Material & finishWeigh the cabinet materials, colors, door styles and drawer fronts against a busy household and Georgia's humid summers.
- 03What goes insideList the drawers, lighting, valet rods, jewelry inserts, mirrors or hampers you will really use, based on what each person owns.
- 04InstallationDescribe how the crew reaches the room, which shelving is already fixed, what wall preparation is likely and any fitting requirements, such as stairs to an upper floor.
Give the design discussion a practical starting point.
- STEP 01
Tell us about the space
Use the design request to describe the cubby area you are picturing and every other room you want to cover. Photographs and approximate dimensions help show how the space works at the moment.
- STEP 02
Free in-home design
When two wardrobes need unequal zones, study the opening and the route through the room before deciding on a cabinet arrangement. Name the furniture and fittings that will stay.
- STEP 03
Your itemized quote
Your individual quotation should include garage places for sports gear wherever they belong to the project, and should state preparation and installation tasks clearly.
- STEP 04
Built to order, installed
After the work is agreed, the Johns Creek paperwork should identify the products, what installation covers and the schedule that is proposed, all before an order is placed.
Use a concept to explain a preference.
Look through the storage illustrations for ideas such as uneven wardrobe zones or pantry shelves arranged by household use. Each image is an AI-generated concept, not a finished customer installation.
Browse the closet and storage gallery →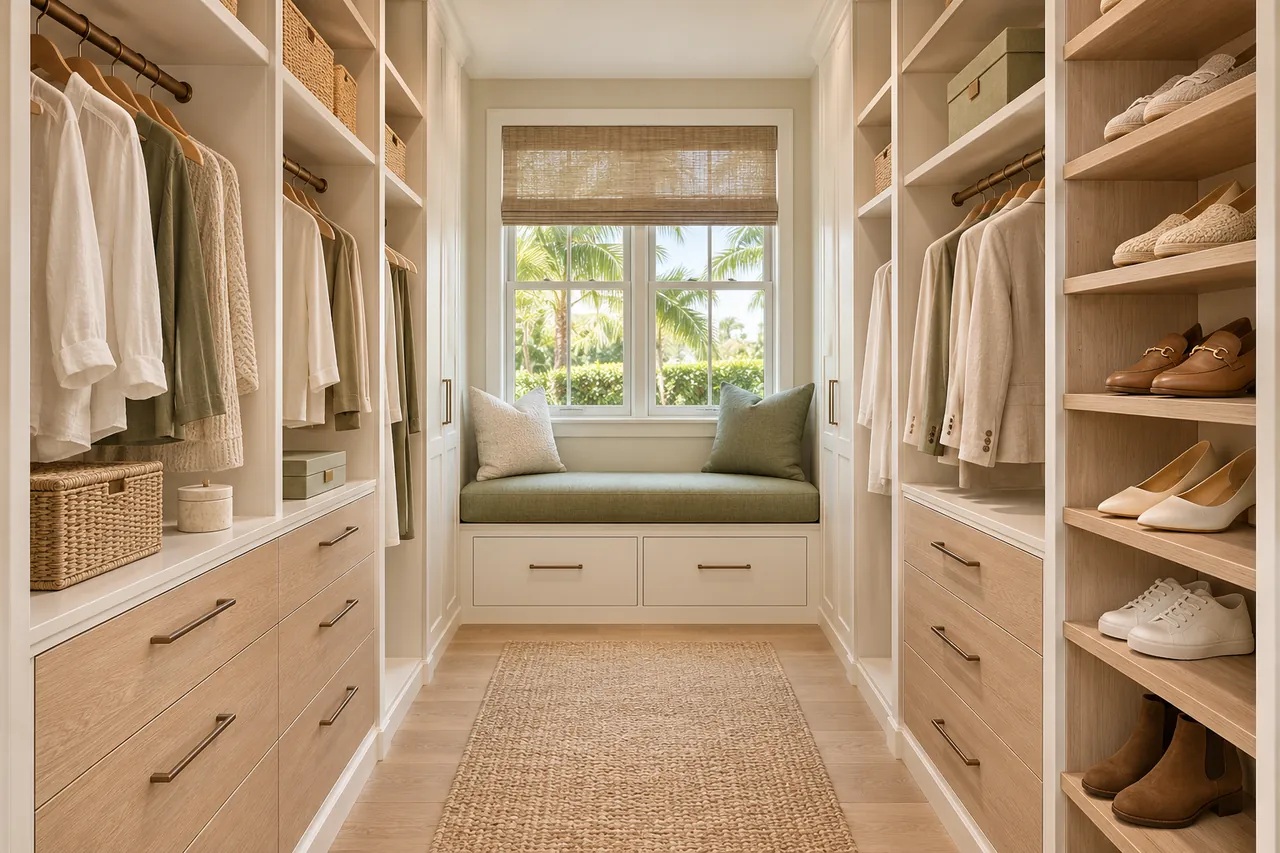
Is it possible for one side to hold more hanging and the other more drawers?
Yes, and that split can be discussed. The design should match the clothing and reach of the person using each side.
May I keep my dresser and still have the closet redesigned?
Yes. Say what the dresser will hold and show where it sits in the room photographs. Then the two storage areas can be given different jobs.
Is a separate garage section for each person a good idea?
It is one choice. Size every section by the gear it holds and how it is reached, since one compartment shape rarely suits everyone.
Do all pantry shelves have to be the same depth?
Not at all. Small ingredients and bigger appliances call for different storage, and the width of the room and the contents together point to a workable mix.
Put your Johns Creek project in one request.
Pass along room photographs, your ZIP code and your priorities for Johns Creek. Mention the shared wardrobe and any other rooms here, and one design request will carry them all into the consultation.
Project notes · Johns Creek
Choose the first room
Start with unequal storage zones for different wardrobes. The walk-in closet guide explains the decisions behind a wardrobe layout.
Plan beyond the bedroom
Your brief also considers sports equipment with individual places. Compare garage storage with the space occupied by the equipment.
Keep separate room briefs
For pantry shelves grouped by household use, list the pantry contents separately from clothing. See pantry cabinet planning.
Request a defined scope
Include two working positions with separate equipment if a work area belongs in the project. Use one design request for the rooms you want assessed in Johns Creek.